
House Plans Blog
Local guides to buying house plans and blueprints in Texas, Florida, North Carolina, Tennessee, Colorado and beyond. Questions? Call +1 (217) 426-5403.
House Plans by Type

TX, TN, NC, GA, FL & OH
2 Story Modern Farmhouse Plans in Texas, Tennessee, North Carolina, Georgia, Florida & Ohio
How to plan a two-story modern farmhouse, from stairs and bedroom layouts to porches, narrow lots, local codes and what your blueprints should include.

TX, TN, OK, MO, AL & AR
40x60 Barndominium Plans in Texas, Tennessee, Oklahoma, Missouri, Alabama & Arkansas
What fits in a 40x60 barndominium, from 3 and 4 bedroom layouts to shop splits, porches and lofts, plus what to check before you buy your plans.
TX, TN, FL, OK, OH & NC
Barndominium Floor Plans With Loft in Texas, Tennessee, Florida, Oklahoma, Ohio & North Carolina
How to plan a barndominium loft, including layouts, stairs, headroom, guards, heating and cooling, and what to check before you buy your plans.
TX, CA, FL, GA, NC, OH & TN
Buy Modern Farmhouse and Craftsman House Plans in Texas, California, Florida, Georgia, North Carolina, Ohio & Tennessee
Modern farmhouse and craftsman blueprints for Austin, Houston, Dallas, San Diego, Los Angeles, Orlando, Atlanta, Charlotte, Columbus, Nashville and more.
TX, OH, NC, MI, IN, MO & KY
Buy Barndominium House Plans in Texas, Ohio, North Carolina, Michigan, Indiana, Missouri & Kentucky
Barndominium, shouse and pole barn home blueprints for Austin, Houston, Columbus, Raleigh, Grand Rapids, Indianapolis, St. Louis, Louisville and more.

CA, FL, WA, OR, NY & TX
Buy ADU & Small House Plans in California, Florida, Washington, Oregon, New York & Texas
ADU, granny flat, garage apartment, tiny home, cottage and narrow lot blueprints for Los Angeles, San Diego, Seattle, Portland, Orlando, Austin and more.

CA, TX, FL, WA, AZ & CO
Buy Luxury Modern & Contemporary House Plans in California, Texas, Florida, Washington, Arizona & Colorado
Luxury modern, contemporary, executive estate, desert modern, coastal modern and mountain modern blueprints for LA, Austin, Miami, Seattle, Scottsdale and Denver.

TX, FL, OH, GA, NC & TN
Buy Duplex & Multi-Family House Plans in Texas, Florida, Ohio, Georgia, North Carolina & Tennessee
Duplex, triplex, townhouse and small multi-family blueprints for Houston, Dallas, Miami, Orlando, Columbus, Atlanta, Charlotte, Nashville and more.

CO, FL, TN, NC, UT & TX
Sloping Lot, Mountain & Coastal House Plans in Colorado, Florida, Tennessee, North Carolina, Utah & Texas
Walkout basement, hillside, A-frame cabin, ski chalet, stilt and coastal piling blueprints for Denver, Key West, Gatlinburg, Outer Banks, Park City and Galveston.
Florida House Plans
Florida
Affordable House Plans in Florida: Small Cottage, Guest House, ADU & Starter Home Blueprints
Starter homes, backyard cottages, guest houses and ADUs drawn from scratch for Florida lots and budgets, from Oviedo to Ocala.
Florida
Barndominium Plans in Florida: Metal Building Home Blueprints for Ocala, Tampa Bay, Jacksonville & Dunnellon
Hurricane-ready barndominiums and metal building homes with shops, horse stalls and screened porches, drawn for Florida acreage from Ocala to Jacksonville.

Florida
Duplex Floor Plans in Florida: Multi-Family, Townhouse & Investment Blueprints for Orlando, St. Petersburg, Jacksonville Beach & Ocala
Side-by-side duplexes, stacked units and beach townhomes drawn for Florida investors, with separate meters, firewalls and hurricane-ready details.
Florida
Stilt House Plans in Florida: Coastal Piling, Beach House & High Wind Rated Blueprints
Raised piling homes, narrow beach houses and high wind rated coastal blueprints drawn for Florida flood zones, from Miami to Fernandina Beach.
Florida
Modern Farmhouse Plans in Florida: Luxury, Contemporary & Equestrian Estate Blueprints
Florida farmhouses with screened lanais, waterfront contemporaries and Ocala horse-country estates, drawn from scratch for wind, sun and style.

Florida
Ready to Build House Plans in Florida: Block, Ranch & Craftsman Blueprints for Orlando, Tampa, Jacksonville & Ocala
Concrete block, ranch, craftsman and farmhouse blueprints drawn for the Florida Building Code, wind zones and flood maps, with an optional engineer stamp.
Orlando, FL
Buy House Plans in Orlando, FL: Modern Farmhouse, Block Home & Coastal Style Blueprints
Modern farmhouse, concrete block, coastal, ranch, guest house and duplex blueprints drawn to Florida Building Code for Central Florida lots.
Tampa Bay, FL
Buy House Plans in Tampa & St. Petersburg, FL: Coastal Modern, Stilt & Waterfront Blueprints
Coastal modern, elevated stilt, waterfront, farmhouse, narrow lot and duplex blueprints drawn for Tampa Bay flood zones and hurricane winds.
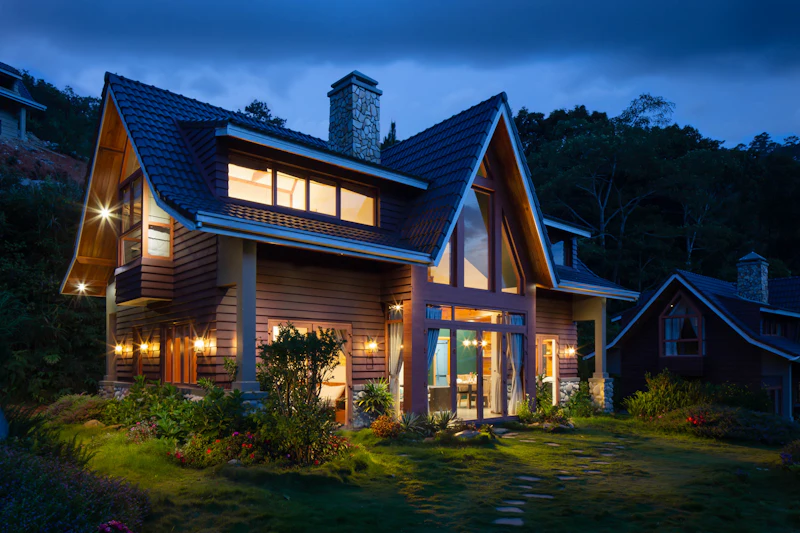
Jacksonville, FL
Buy House Plans in Jacksonville, FL: Coastal Craftsman, Piling Beach House & Ranch Blueprints
Coastal craftsman, piling beach house, ranch, farmhouse, barndominium and duplex blueprints drawn for Northeast Florida lots and wind zones.
Ocala, FL
Buy House Plans in Ocala, FL: Equestrian Estate, Barndominium & Country Home Blueprints
Equestrian estate, barndominium, metal building, modern farmhouse and country ranch blueprints drawn for Marion County acreage.
North Carolina House Plans
North Carolina
Barndominium Plans in North Carolina: Custom Shop-House Blueprints for Wake Forest, Concord, Asheville & Beyond
Steel, wood and post-frame barndominiums with shops, lofts and porches, drawn from scratch for North Carolina acreage from the Piedmont to the mountains.
North Carolina
Duplex Plans in North Carolina: Investment Property & Multi-Family Blueprints for Charlotte, Raleigh & Wilmington
Side-by-side duplexes, stacked units, townhomes and small multi-family buildings drawn for North Carolina investors in Charlotte, Raleigh and Wilmington.
North Carolina
Modern Farmhouse Plans in North Carolina: Luxury & Executive Blueprints for Raleigh, Apex, Durham & Charlotte
Board-and-batten farmhouses, luxury moderns and executive estates drawn from scratch for Triangle and Charlotte lots, from Apex to Matthews.
North Carolina
Mountain and Beach House Plans in North Carolina: Steep Slope, Walkout, Piling & Coastal Blueprints
Hillside walkouts and mountain moderns for Asheville, plus piling beach houses and coastal craftsman homes for Wilmington, drawn for North Carolina's toughest lots.
North Carolina
Ready to Build House Plans in North Carolina: Blueprints for Raleigh, Durham, Charlotte, Asheville & Wilmington
Craftsman, ranch, two-story traditional, timber frame and inverted beach blueprints drawn for North Carolina's Piedmont, mountains and coast.
North Carolina
Small Cabin and Cottage Plans in North Carolina: ADU, A-Frame, Mountain & Beach Cottage Blueprints
Rustic cabins, A-frames, backyard ADUs, guest houses and beach cottages drawn from scratch for North Carolina lots, from Garner to Black Mountain.
Raleigh–Durham, NC
Buy House Plans in Raleigh & Durham, NC: Modern Farmhouse, Craftsman & Ready-to-Build Blueprints
Modern farmhouse, craftsman, traditional, barndominium, ADU and duplex blueprints drawn for Triangle lots, red clay soils and NC code.
Charlotte, NC
Buy House Plans in Charlotte, NC: Modern Farmhouse, Craftsman & Executive Home Blueprints
Modern farmhouse, craftsman, executive, two-story traditional, barndominium and duplex blueprints for Charlotte and the Lake Norman region.
Asheville, NC
Mountain House Plans in Asheville, NC: Steep Slope, Walkout Basement & Cabin Blueprints
Steep slope, walkout basement, rustic cabin, A-frame, timber frame and mountain modern blueprints drawn for Blue Ridge lots.
Wilmington, NC
Coastal House Plans in Wilmington, NC: Piling Beach House, Stilt & Inverted Floor Plan Blueprints
Piling beach house, stilt, inverted floor plan, coastal craftsman and high-wind blueprints drawn for Cape Fear coast flood zones.
House Plans by State
Ohio
Barndominium Plans in Ohio and the Midwest: Pole Barn, Farmhouse & Multi-Family Blueprints for Ohio, Michigan, Indiana, Missouri & Kentucky
Barndominiums, pole barn homes, Midwest farmhouses and triplexes drawn for frost, snow and storms, from Cincinnati to Springfield, Missouri.
California
Custom House Plans in California: Craftsman, Modern, Luxury Farmhouse & ADU Blueprints for Los Angeles, San Diego & Sacramento
Craftsman bungalows, modern and contemporary homes, luxury farmhouses, small homes and ADUs drawn for California's energy, seismic and wildfire codes.
Eastern United States
House Plans in Georgia, South Carolina and New York: Craftsman, Duplex, Starter Home & Cottage Blueprints
Atlanta craftsman homes, Georgia duplexes, Rock Hill starter homes, Low Country designs and New York cottages drawn for each region's climate and code.

Western United States
House Plans in Washington, Oregon, Utah and Arizona: Modern, Granny Flat, Mountain & Luxury Estate Blueprints
Pacific Northwest moderns and granny flats, Oregon starter homes, Utah mountain walkouts and Arizona desert estates, drawn for each region's climate and code.
Tennessee House Plans
Tennessee
Barndominium Plans in Tennessee: Custom Shop-House Blueprints for Murfreesboro, Knoxville, Ooltewah & Beyond
Steel, wood and post-frame barndominiums with shops, lofts and wraparound porches, drawn from scratch for Tennessee acreage from Rutherford County to the Smokies.
Tennessee
Duplex Blueprints in Tennessee: Multi-Family & Investment House Plans for Nashville, Knoxville & Chattanooga
Side-by-side duplexes, stacked units and townhome rows drawn for Tennessee investors, with separate meters, sound control and storm-ready details.
Tennessee
Modern Farmhouse Plans in Tennessee: Luxury Craftsman & Contemporary Blueprints for Nashville, Brentwood, Knoxville & Chattanooga
Wrap-porch farmhouses, luxury craftsman estates and flat-roof contemporaries drawn from scratch for Tennessee lots, from Brentwood to Signal Mountain.
Tennessee
Ready to Build House Plans in Tennessee: Blueprints for Nashville, Franklin, Knoxville & Chattanooga
Wrap-porch farmhouses, ranches, traditional two-stories, craftsman and log home blueprints drawn for Tennessee soils, slopes and storms.
Tennessee
Sloping Lot House Plans in Tennessee: Walkout Basement, Hillside & Mountain Modern Blueprints
Walkout basements, hillside homes and mountain moderns drawn for Tennessee's steepest lots, from Nashville's hills to Signal Mountain and the Smokies.
Tennessee
Small Cabin and ADU Plans in Tennessee: Cottage, Starter Home & Mountain Cabin Blueprints
Backyard ADUs, cozy cabins, cottages and affordable starter homes drawn from scratch for Tennessee lots, from Nashville to the Smokies.
Nashville, TN
Buy House Plans in Nashville, TN: Modern Farmhouse, Walkout Basement & Craftsman Blueprints
Modern farmhouse with wrap porch, craftsman, walkout basement, tall-and-skinny, barndominium and duplex blueprints for Middle Tennessee.
Knoxville, TN
Buy House Plans in Knoxville, TN: Mountain Modern, Walkout Basement & Cabin Blueprints
Mountain modern, walkout basement, steep slope, cabin, log home, barndominium and duplex blueprints for East Tennessee and the Smokies.
Chattanooga, TN
Buy House Plans in Chattanooga, TN: Hillside, Walkout Basement & Mountain Modern Blueprints
Hillside, steep slope, walkout basement, mountain modern, modern farmhouse and barndominium blueprints for Chattanooga's ridges and river valleys.
Texas House Plans
Texas
Barndominium Plans in Texas: Custom Shop-House Blueprints for Houston, Katy, Austin, Dallas & San Antonio
Steel and wood-frame barndominium blueprints with shops, RV bays and wraparound porches, drawn for Texas acreage from Katy to McKinney.
Texas
Modern Farmhouse Plans in Texas: Luxury & Contemporary Blueprints for Houston, Austin, Dallas & San Antonio
Wrap-porch farmhouses, flat-roof contemporaries and Spanish revival estates drawn from scratch for Texas lots, from Sugar Land to Boerne.
Texas
Ready to Build House Plans in Texas: Stamped Blueprints for Houston, Austin, Dallas & San Antonio
Permit-ready craftsman, ranch, farmhouse and Hill Country blueprints drawn for Texas soils, codes and suburbs, with an optional engineer stamp.
Texas
Duplex House Plans in Texas: Triplex & Multi-Family Investment Blueprints for Houston, Austin, Fort Worth & San Antonio
Side-by-side duplexes, stacked triplexes and townhomes drawn for Texas investors, with separate meters, firewalls and rent-ready layouts.
Texas
Guest House Plans in Texas: Small ADU, Garage Apartment & Affordable Starter Home Blueprints
Backyard ADUs, casitas, garage apartments and affordable starter homes drawn from scratch for Texas lots, from Houston to Seguin.
Houston, TX
Buy House Plans in Houston, TX: Modern Farmhouse, Barndominium & Ready-to-Build Blueprints
Modern farmhouse, barndominium, ranch, ADU and duplex blueprints drawn for Houston's clay soils, flood rules and Gulf Coast weather.
Austin, TX
Buy House Plans in Austin, TX: Modern Farmhouse, Hill Country & Barndominium Blueprints
Modern farmhouse, Hill Country, barndominium, flat roof and guest house blueprints drawn for Austin lots, from Round Rock to Dripping Springs.
Dallas–Fort Worth, TX
Buy House Plans in Dallas & Fort Worth, TX: Farmhouse, Barndominium & Ranch Blueprints
Farmhouse, barndominium, ranch, two-story traditional, ADU and duplex blueprints drawn for DFW clay soils, hail and tornado weather.
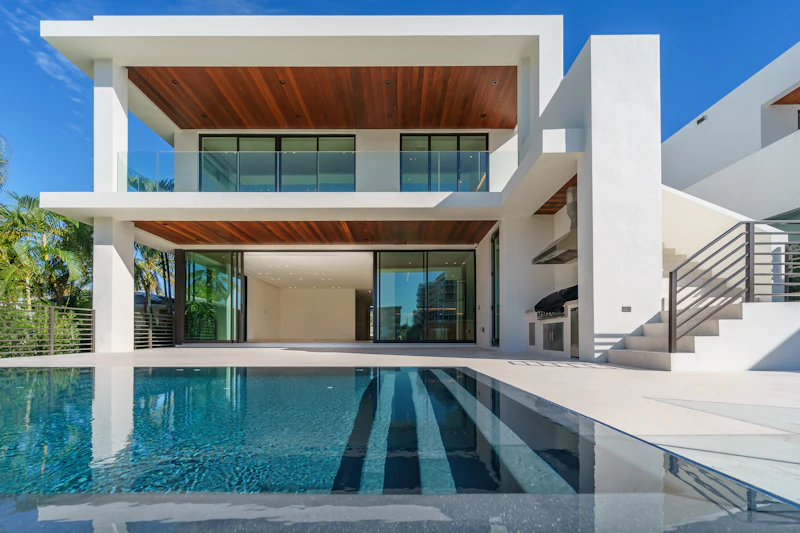
San Antonio, TX
Buy House Plans in San Antonio, TX: Southwest, Spanish Revival & Barndominium Blueprints
Southwest, Spanish Revival, ranch, barndominium, concrete block and ADU blueprints drawn for San Antonio and the Texas Hill Country.
Colorado House Plans
Colorado
Duplex Investment Plans in Colorado: Multi-Family & Townhouse Blueprints for Denver, Colorado Springs & Boulder
Side-by-side duplexes, stacked units and townhome rows drawn for Colorado investors, with snow-ready roofs, separate meters and strong energy performance.
Colorado
Modern Home Blueprints in Colorado: Luxury Contemporary, Craftsman & Eco House Plans for Denver, Boulder & Colorado Springs
Luxury contemporaries, mountain craftsman estates, eco homes and modern farmhouses drawn from scratch for Colorado view lots, from Boulder to Falcon.
Colorado
Ready to Build House Plans in Colorado: Stamped & Snow Load Blueprints for Denver, Colorado Springs & Boulder
Stamped, snow-load-ready ranch, craftsman, flat roof and net zero blueprints drawn for Colorado's expansive soils, frost depths and Front Range codes.
Colorado
Small ADU and Cottage Plans in Colorado: Guest House, Mountain Cottage & Affordable Family Home Blueprints
Backyard ADUs, guest houses, mountain cottages and affordable family homes drawn from scratch for Colorado lots, from Denver alleys to Woodland Park.
Colorado
Walkout Basement Plans in Colorado: Mountain Home, Steep Slope & Mountain Modern Blueprints
Walkout basements, hillside homes and mountain moderns drawn for Colorado's slopes, snow loads and wildfire rules, from Littleton to Colorado Springs.
Denver, CO
Buy House Plans in Denver, CO: Mountain Modern, Walkout Basement & Snow Load Blueprints
Mountain modern, walkout basement, craftsman, ranch, ADU and duplex blueprints drawn for Front Range soils, snow loads and hail.
Colorado Springs, CO
Buy House Plans in Colorado Springs, CO: Walkout Basement, Mountain Modern & Ranch Blueprints
Walkout basement, hillside, mountain modern, ranch, farmhouse, barndominium and snow load blueprints drawn for the Pikes Peak region.
Boulder, CO
Buy House Plans in Boulder, CO: Contemporary Eco, Net Zero & Modern Mountain Blueprints
Contemporary eco, net zero, high-efficiency, modern mountain, flat roof and ADU blueprints for Boulder County's strict energy codes.
Ready to design your home?
It takes about 10 minutes, and we save your answers as you go.