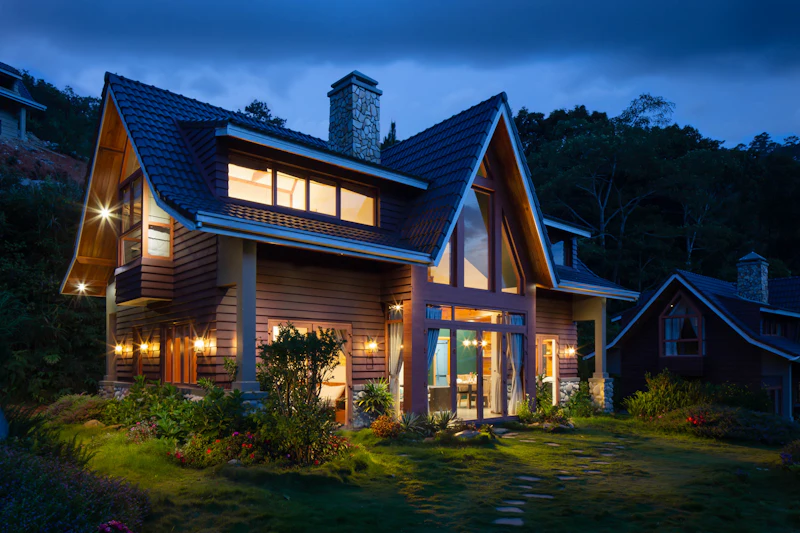
Looking for walkout basement plans in Colorado that turn a sloping lot into your home's best feature? You have come to the right place. At HousePlans USA, we draw walkout basement, mountain home, steep slope and mountain modern blueprints from scratch. Every plan fits your survey, your soils report and your county's snow and wildfire rules. Moreover, each set is ready for your builder, your engineer and your permit office.
Colorado is built on slopes. From the foothills west of Denver to the bluffs around Colorado Springs and the mesas near Boulder, level lots can be hard to find. However, a sloping lot is not a problem to fix. It is an opportunity. A walkout basement adds bright, usable living space at a low cost per square foot, and a hillside home captures views that flat lots never could. Therefore, our designers work with the slope instead of fighting it.
You choose your style, size and foundation online. Next, two or more designers sketch concepts for your lot. Then, you pick your favorite. You can start your mountain design in about ten minutes. Additionally, customization is always included, and our walkout basement option is just $325 on the plans.
Why Colorado Sloping Lots Need Special Design
Flat-lot plans rarely work on a Colorado hillside. The foundation, entry, garage and even room layout must change. Consequently, a stock plan from a catalog usually needs a costly redraw. We design for your slope, soils and snow from the first sketch.
Expansive Soils on Slopes
Many Front Range hillsides contain expansive clay and bentonite. These soils swell when wet and shrink when dry, which can move foundations and retaining walls. Therefore, a soils report is usually required, and engineered foundations are standard. Drilled piers, structural floors and careful drainage are common solutions. We coordinate your plans with your soils engineer's recommendations.
Snow Loads Rise With Elevation
Snow loads increase quickly as you climb. For example, a lot in Littleton may have a modest design snow load, while a lot in Evergreen or Conifer may need roof framing for much heavier snow. Consequently, we design rafters, beams and decks for your exact elevation. Simple roof forms also shed snow more safely.
Wildfire and Steep-Slope Rules
Foothill and mountain lots often fall in the wildland-urban interface. Therefore, ignition-resistant siding, Class A roofing, ember-resistant vents and noncombustible decks may be required. Additionally, some counties limit grading on steep slopes or require engineered retaining walls. We address these rules early. Learn more on our Colorado building requirements page.
Our Services: Walkout and Mountain Blueprints Across Colorado
Each service below is drawn to order for your lot. Prices start at $1,050, and most hillside homes land between $2,000 and $3,200 all-in. See every option on our pricing page.
Walkout Basement Blueprints in Denver, CO
Denver's west side and southwest suburbs are full of sloping lots. Therefore, many clients purchase walkout basement blueprints in Denver, CO for homes in Bear Valley, Green Mountain and the foothill edges of the metro. The lower level opens to a patio and yard, with full-size windows that make it feel like a main floor. As a result, you gain a family room, guest suites and storage at a fraction of the cost of a second story.
Colorado clients who buy walkout basement plans in Colorado also love the flexibility. For instance, a walkout can become a rental suite, a home gym or a teen hangout. Additionally, radon mitigation rough-ins and egress windows keep the lower level safe and comfortable. See our Denver building guide and our Denver house plans guide.
Mountain Home and Steep Slope Blueprints for Denver's Foothills
Just west of Denver, the foothills rise sharply. Therefore, many clients purchase mountain home blueprints in Denver, CO for lots in Morrison, Golden, Evergreen and Genesee. These homes often have an entry at the road and one or two levels stepping down the hillside.
Very steep lots need special care. Consequently, clients who buy steep slope house blueprints in Denver's foothills often need engineered retaining walls and stepped foundations. We keep the footprint narrow along the contour, which reduces excavation and wall heights. Moreover, decks on the downhill side capture views of Red Rocks and the plains.
Mountain Modern House Plans in Denver
Mountain modern design blends clean lines with natural materials. Therefore, many clients buy mountain modern house plans in Denver for view lots in the foothills and on the west side. Shed roofs, large windows, stone bases and wood siding define the look. Inside, open great rooms with tall ceilings face the mountains.
Mountain modern homes also suit solar power. For example, a south-facing shed roof provides an ideal surface for panels. Browse our modern house plans and our Colorado luxury modern house plans guide.
Mountain Home Plans in Littleton, CO
Littleton sits southwest of Denver, close to Chatfield State Park and the foothills. Therefore, many families purchase mountain home plans in Littleton, CO for lots in Ken Caryl, Columbine Valley and the Deer Creek area. These homes blend mountain style with suburban convenience.
Many Littleton lots slope gently toward views. Consequently, walkout basements are very common. Stone accents, timber posts and large covered decks give these homes a mountain feel close to the city. Browse our cabin house plans for rustic detail ideas.
Walkout Basement Plans and Hillside Homes in Colorado Springs
Colorado Springs sits at the foot of Pikes Peak, with sloping lots throughout the west and north sides. Therefore, many clients buy walkout basement plans in Colorado Springs for neighborhoods like Mountain Shadows, Broadmoor and Peregrine. A walkout lower level often faces Pikes Peak or the Garden of the Gods.
Steeper lots need more design. Consequently, clients order customizable hillside home blueprints in Colorado Springs, CO that step down the slope with multiple levels. Wildfire rules apply on many of these lots, especially after the Waldo Canyon fire. See our Colorado Springs building guide and our Colorado Springs house plans guide.
Mountain Modern Blueprints in Colorado Springs, CO
Mountain modern design is popular in Colorado Springs, too. Therefore, many clients purchase mountain modern blueprints in Colorado Springs, CO for view lots on the west side and in Black Forest. Large windows frame Pikes Peak, while steel and stone details stand up to wind and hail.
Black Forest lots sit among tall ponderosa pines. Consequently, wildfire-resistant materials and defensible space are especially important there. We specify ignition-resistant siding, metal roofs and enclosed eaves when needed.
Modern Mountain Blueprints in Boulder and Slope Lot Plans in Superior
Boulder's foothill lots offer stunning views of the Flatirons. Therefore, many clients purchase modern mountain blueprints in Boulder, CO for lots on Sunshine Canyon, Lee Hill and the west edge of town. Boulder's strict energy code, height limits and wildfire rules all apply. Consequently, these homes are some of the most carefully engineered in the state.
Superior sits east of Boulder near the area affected by the 2021 Marshall Fire. Many families are rebuilding there. Therefore, clients buy slope lot house plans in Superior, CO with walkout basements, fire-resistant materials and high-efficiency systems. See our Boulder building guide and our Boulder house plans guide.
Buy Walkout Basement Plans in Colorado for Every Region
Clients buy walkout basement plans in Colorado for sites across the state. However, each region brings different slopes, soils and snow.
The Denver Foothills
Golden, Morrison, Evergreen and Conifer combine steep slopes with heavy snow. Consequently, stepped foundations and strong roof framing are common. Many lots also need wells and septic systems, so we leave space for both on your site notes.
The Colorado Springs Area
Colorado Springs, Monument and Woodland Park sit high, with snow and wind on the Palmer Divide. Therefore, simple roof forms and well-sealed envelopes matter. Strong winds can drive snow into poorly sealed vents and soffits, so we detail those areas carefully. Wildfire rules apply in forested areas, especially Black Forest and the west side.
Boulder County
Boulder County combines strict energy codes, wildfire rules and foothill slopes. Consequently, plans often need detailed energy and fire-resistance specifications. Solar access rules also shape roof heights. Therefore, we check shadow impacts on neighboring lots before finalizing the roof design.
The High Mountains
Ski towns and high mountain areas face very heavy snow and short building seasons. Therefore, steep metal roofs, protected entries and heated driveways are common requests. We design for your elevation and local requirements. Additionally, short building seasons mean your builder may frame and dry-in before winter. Clear, complete drawings help that schedule stay on track.
Popular Hillside Layouts in Colorado
The Walkout Ranch
A one-story main level sits at the street, with a full walkout basement below. Consequently, owners can live on one level and use the lower floor for guests and hobbies. It is the most popular layout along the Front Range. Many buyers also plan the lower level as a future suite for aging parents or adult children.
The Upslope Home
Some lots rise from the street. Therefore, the garage sits at street level, and living spaces step up the hill behind it. Views often open from the upper level. Additionally, the back yard can be terraced into level lawns and garden beds, which gives kids and pets a safe place to play.
The Stepped Mountain Home
Very steep lots need three or more stepped levels. Each level follows the slope, which keeps retaining walls short. Moreover, an elevator ties the levels together for groceries, guests and aging in place. If you skip the elevator today, we can stack closets so one can be added later.
Smart Design Ideas for Colorado Mountain Homes
Walkouts That Feel Like Main Floors
A great walkout does not feel like a basement. Therefore, we use tall ceilings, large windows and wide patio doors. Consequently, the lower level becomes a favorite hangout, often with a bar, media wall and guest suite.
Protected Entries and Mudrooms
Snow and mud need somewhere to go. Therefore, a covered entry and a large mudroom with lockers, a bench and a boot dryer are top requests. A ski room near the garage keeps gear organized. Additionally, a heated tile floor dries boots overnight, so everyone is ready for the next powder day.
Decks Built for Snow
Decks must carry heavy snow and resist fire in many areas. Consequently, we specify stronger framing and noncombustible decking where required. A covered lower patio stays usable even after a storm. A hot tub on that patio, sheltered by the deck above, is a classic Colorado favorite.
Second Homes and Mountain Getaways
Many Colorado mountain homes are second homes or part-time rentals. Therefore, we design them to be easy to close up, easy to maintain and easy to enjoy. For example, a lockable owner's closet keeps personal items secure when guests stay. Similarly, durable floors and simple finishes handle heavy use. Freeze protection matters too. Consequently, we plan plumbing on interior walls and note low-temperature alarms and smart thermostats for remote monitoring. Always check local short-term rental rules before planning income, because many mountain counties now regulate them closely.
Areas We Serve Across Colorado
We draw walkout and mountain plans for every county. In the Denver area, we serve Denver, Littleton, Lakewood, Golden, Morrison, Evergreen, Conifer and Castle Rock. Around Colorado Springs, we serve Mountain Shadows, Broadmoor, Monument, Black Forest and Woodland Park.
In Boulder County, we serve Boulder, Superior, Louisville, Lafayette and Lyons. We also serve Estes Park, Fort Collins and mountain towns statewide. Want a flat-lot home instead? Read our guide to ready to build house plans in Colorado.
Budget Tips for Colorado Hillside Homes
First, run the home along the contour to reduce retaining walls. Second, keep the footprint simple, because every corner adds foundation work. Additionally, a walkout basement is often cheaper per square foot than adding a second story. We also offer a $29 cost-to-build report and a $295 custom material list. As a result, you can budget before talking to builders. Finally, ask two or three local builders to walk your lot early. Their input on rock, access and drainage often saves real money, and we gladly update your plans afterward.
Why Colorado Buyers Choose HousePlans USA
Experience With Difficult Lots
Our designers work on sloping sites every week. Therefore, they know how to handle walkouts, retaining walls and snow loads.
Free Customization and Revisions
Your instructions are included. Moreover, you get 30 days of free revisions after delivery, which helps when your soils engineer recommends changes.
Engineer Stamps and Permit Options
We offer Colorado engineer stamps, energy code reports and CAD files. Questions? Contact our team any time.
How Ordering Works
First, choose your style, size and the walkout basement foundation in our online designer. Next, review concepts from several designers. Then, pick your favorite to draw the full set. You pay a 75% deposit to start, and the rest when your final plans are ready. Compare ideas in our sloping lot, mountain and coastal plans guide and browse every house style.
Frequently Asked Questions
How much do walkout basement plans cost in Colorado?+
Plans start at $1,050 for small homes. A walkout basement adds $325. Most Colorado hillside homes cost $2,000 to $3,200 all-in.
Do Colorado hillside homes need an engineer?+
Often, yes. Expansive soils, retaining walls and snow loads usually require engineering. We offer a Colorado-licensed engineer stamp add-on.
Can you design for wildfire zones?+
Yes. We specify ignition-resistant materials, Class A roofs, ember-resistant vents and noncombustible decks when required.
Do you design mountain modern homes?+
Yes. We design mountain modern homes for Denver's foothills, Colorado Springs and Boulder, with solar-ready roofs and big view windows.
How fast can I get my hillside plans?+
Standard delivery takes ten business days. Rush delivery takes 48 hours, and Super Rush takes 24 hours for homes up to 3,000 square feet.
Start Your Colorado Mountain Home Today
Your sloping Colorado lot can become your home's best feature. Whether you want a Littleton walkout, a Colorado Springs hillside home or a Boulder mountain modern, we can draw it. Call or WhatsApp us at +1 (217) 426-5403, or start your free quote today. Browse our interior design ideas and our full blog.
Tags
- Denver CO Mountain Modern House Plans
- Buy Walkout Basement Plans Colorado
- Purchase Mountain Home Blueprints Denver CO
- Steamboat Springs Colorado a Frame Cabin Plans
- Buy Mountain Modern House Plans Denver
- Purchase Walkout Basement Blueprints Denver CO
- Buy Steep Slope House Blueprints Denver
- Purchase Mountain Home Plans Littleton CO
- Buy Walkout Basement Plans Colorado Springs
- Purchase Mountain Modern Blueprints Colorado Springs CO
- Customizable Hillside Home Blueprints Colorado Springs CO
- Purchase Modern Mountain Blueprints Boulder CO
- Purchase Mountain Cottage Plans Louisville CO
- Buy Slope Lot House Plans Superior CO
Our service area around Colorado
We draw plans for lots across Colorado and every nearby town, plus all 50 states. Call +1 (217) 426-5403 or email hello@house-plan.net.