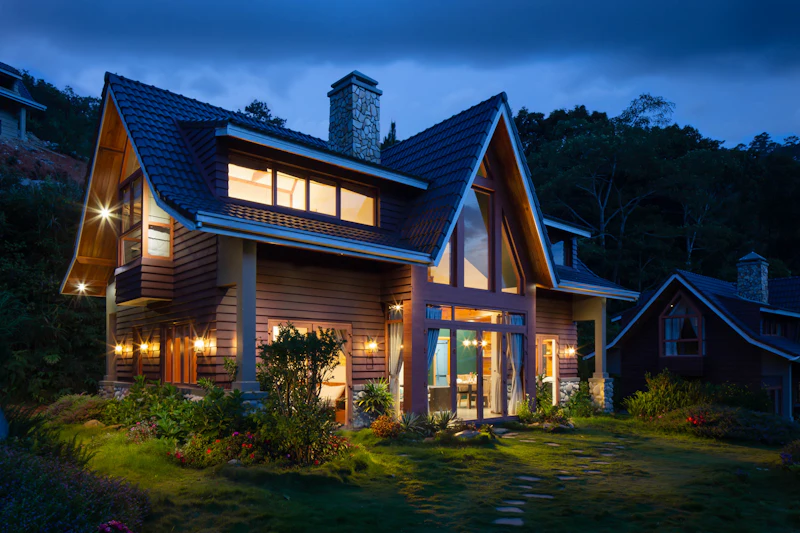
Looking for custom house plans in California that meet the state's energy, seismic and wildfire rules? You are in the right place. At HousePlans USA, we draw craftsman, modern, contemporary, luxury farmhouse, small home and ADU blueprints from scratch. Every plan fits your lot in Los Angeles, San Diego, Sacramento or anywhere else in the Golden State. Moreover, each set is designed to work with California's Title 24 energy standards and local plan check.
California has some of the most beautiful home sites in the world. Ocean bluffs, canyon views, wine-country hills and Sierra foothills all inspire great architecture. However, California also has some of the most demanding building rules in the country. Energy codes require high performance and, for most new homes, rooftop solar. Seismic design is essential almost everywhere. Meanwhile, wildfire rules apply to large parts of the state. Therefore, a generic stock plan from another state rarely passes review without major changes. We design for California from the very first sketch.
You choose your style, size and rooms online. Next, two or more designers sketch concepts for your lot. Then, you pick your favorite. You can start your California design in about ten minutes. Additionally, customization is always included in the price.
What Makes California Plans Different
California building departments review plans carefully. Consequently, the details that matter most here are different from those in other states. We build them into every set.
Title 24 Energy Standards and Solar
California's Title 24 energy code is among the strictest in the nation. It sets requirements for insulation, windows, air sealing, ventilation and mechanical systems. Additionally, most new single-family homes must include a rooftop solar system. Many cities also encourage or require all-electric homes. Therefore, we design roofs with good solar exposure and plan for heat pumps and electric water heating. Your energy consultant can then complete the compliance documents quickly. Learn more on our California building requirements page.
Seismic Design
Almost all of California sits in a high seismic zone. Consequently, shear walls, hold-downs and foundation connections are critical. Many jurisdictions require structural calculations from a California-licensed engineer. Therefore, we offer an engineer stamp add-on that covers lateral design and foundations. As a result, your plan check moves faster.
Wildfire Rules
Large areas of California fall within fire hazard severity zones. Homes in these areas must meet wildland-urban interface construction standards. For example, ignition-resistant siding, ember-resistant vents, Class A roofing and tempered glass are common requirements. We specify these details when your lot calls for them.
Our Services: Custom Blueprints Across California
Each service below is drawn to order for your city and lot. Prices start at $1,050, and most family homes land between $2,000 and $3,000 all-in. See every option on our pricing page.
Buy Craftsman Style House Plans in California
California is the spiritual home of the American craftsman bungalow. Pasadena's Greene and Greene masterpieces helped define the style more than a century ago. Therefore, many clients buy craftsman style house plans in California for neighborhoods that honor that heritage. Low-pitched gables, exposed rafter tails, tapered columns and deep porches define the look.
Modern craftsman homes add today's comforts behind the classic façade. For example, an open kitchen, a primary suite with a spa bath and a covered outdoor room fit naturally. Additionally, wide eaves shade windows from strong California sun. Browse our craftsman house plans for inspiration.
Craftsman Home Plans in San Diego, CA
San Diego neighborhoods like North Park, South Park, Kensington and Mission Hills are full of historic bungalows. Therefore, many clients order craftsman home plans in San Diego, CA to build new homes and ADUs that blend with these streets. Historic districts may require design review, so we match proportions, materials and window patterns.
San Diego's mild climate makes outdoor living a year-round pleasure. Consequently, covered patios, outdoor kitchens and folding glass doors are popular. Coastal lots may also face Coastal Commission rules and height limits. See our San Diego building guide.
Craftsman and Contemporary Blueprints in Los Angeles, CA
Los Angeles offers an incredible range of architecture. Therefore, many clients purchase craftsman blueprints in Los Angeles, CA for neighborhoods like Highland Park, Eagle Rock, Mid-City and the bungalow heights of Pasadena and Altadena. Many areas are protected by Historic Preservation Overlay Zones, which require design review.
Other clients want something bold. Consequently, many purchase contemporary blueprints in Los Angeles, CA for hillside lots in Silver Lake, Mount Washington and the canyons. Hillside lots often need engineered foundations and special grading approvals. Browse our contemporary house plans and see our Los Angeles building guide.
Buy Modern House Plans in California
Modern design suits California's light, landscape and lifestyle. Therefore, many clients buy modern house plans in California for lots from the coast to the desert. Flat or shed roofs, large glass walls and indoor-outdoor living define the style. Moreover, shed roofs make ideal surfaces for required solar panels.
Modern homes need careful sun control. Consequently, we use deep overhangs, high-performance glass and window placement that captures views without overheating rooms. Browse our modern house plans.
Luxury Farmhouse Plans in Sacramento, California
Sacramento sits in the heart of California's farm country. Therefore, luxury farmhouse plans in Sacramento, California feel natural for lots in Granite Bay, El Dorado Hills, Folsom and the rural edges of the valley. Wraparound porches, metal roof accents and big kitchens suit the region's agricultural roots.
Sacramento summers are hot and dry. Consequently, we design deep porches, shaded windows and efficient cooling systems. Foothill lots east of the city may also fall within wildfire zones. See our Sacramento building guide and browse our modern farmhouse plans.
Buy Small House Plans in California
Housing costs in California are among the highest in the nation. Therefore, many buyers buy small house plans in California to make homeownership possible. A compact, efficient home costs less to build and less to run. Additionally, California's lot split rules allow some owners to build a second small home on their property.
We draw small homes from about 400 square feet. For instance, a two-bedroom cottage of 900 square feet can live large with vaulted ceilings, built-in storage and a covered patio. Browse our cottage house plans.
Purchase ADU Plans in Los Angeles, CA
California's state ADU laws make backyard units easier to build than almost anywhere else. Therefore, many homeowners purchase ADU plans in Los Angeles, CA for detached cottages, garage conversions and units above garages. State law limits how strictly cities can regulate ADU size, setbacks and parking in many cases.
Los Angeles also offers a standard plan program that can speed approvals for certain designs. However, custom ADUs remain popular because they fit each lot and neighborhood. We design detached ADUs, junior ADUs and garage apartments. Read our ADU and small house plans by state guide.
How Building Differs Across California Regions
California is huge and varied. Therefore, we design for your region, not just for "California."
Southern California Coast
Los Angeles, Orange County and San Diego have mild climates, high land costs and strict coastal rules. Consequently, compact multi-story homes, rooftop decks and ADUs are common. Coastal Commission review may apply near the ocean. Additionally, many beach cities set strict height and floor area limits. Therefore, we design within those limits from the first sketch, so you avoid costly redesigns.
Hillsides and Canyons
LA and San Diego hillside lots need engineered foundations, retaining walls and special grading permits. Additionally, many sit in high fire hazard zones. Therefore, these projects often require the most detailed drawings. Fire department access, brush clearance and water supply for firefighting may also apply. We note those requirements so your team can address them early.
The Central Valley
Sacramento, Fresno and Bakersfield have hot summers and flat, affordable land. Consequently, single-story homes with deep porches and efficient cooling are popular. Many valley lots are large enough for a pool, a shop and an ADU. As a result, families get room to spread out at a fraction of coastal prices.
The Sierra Foothills and Mountains
Grass Valley, Auburn and the Tahoe area face snow loads at elevation and high wildfire risk. Therefore, strong roofs and ignition-resistant materials matter. Many foothill lots also slope, so walkout lower levels and stepped foundations are common. Read our sloping lot, mountain and coastal plans guide.
Popular Features in California Homes
Indoor-Outdoor Living
California's climate invites life outside. Consequently, folding or sliding glass walls, covered patios and outdoor kitchens are top requests. Many clients also want an outdoor shower and a fire pit. In fact, many California families use their outdoor room more than their formal living room. We plan shade, privacy screens and lighting so it works day and night.
Solar-Ready Roofs and All-Electric Design
Solar is required on most new homes. Therefore, we design simple, well-oriented roof planes. All-electric kitchens with induction cooktops and heat pump water heaters are increasingly popular. Additionally, many clients add battery storage and an EV charger in the garage. We show space for both on the electrical plan.
Flexible Spaces and ADUs
Multigenerational living is common in California. Consequently, a junior ADU inside the home or a detached ADU in the backyard adds flexibility and income. Many families house grandparents, adult children or caregivers this way. Moreover, the unit can become a rental later as needs change.
Exterior Styles Californians Love
Craftsman
The classic California bungalow remains timeless. Additionally, it fits historic overlay zones in LA, Pasadena and San Diego. Warm wood, stone and deep porches feel inviting in any California neighborhood.
Spanish and Mediterranean
Stucco walls, tile roofs and courtyards suit California's history and climate. Browse our Mediterranean house plans. These homes also perform well in wildfire zones when built with stucco walls and tile roofs.
Modern and Contemporary
Clean lines, big glass and natural materials suit view lots and urban infill. Moreover, these styles pair well with solar roofs. Large glass walls also frame ocean, canyon and vineyard views beautifully. Compare ideas in our luxury modern house plans by state guide.
Planning Your California Lot
A great California plan starts with a clear picture of the land and its rules. Therefore, we ask for your survey, zoning and any overlay districts before concepts begin.
Setbacks, Height and Floor Area
Many California cities limit floor area, height and lot coverage. For example, Los Angeles uses residential floor area limits that vary by zone and hillside status. Consequently, we calculate your allowable area early. As a result, the design stays within limits, and plan check goes smoothly.
Lot Splits and Second Units
State law allows many single-family lots to add an ADU, a junior ADU, or in some cases a lot split with a second home. Therefore, it pays to plan the whole site now, even if you build in phases. We can place the main house so a future ADU or second home fits easily later.
Views, Privacy and Sun
California lots are often close together. Consequently, we place windows to capture views and light while protecting privacy from neighbors. Clerestory windows, courtyards and frosted glass are useful tools on tight lots. A central courtyard can even bring light and breezes into the middle of a narrow city home.
Areas We Serve Across California
We draw custom plans for every California county. In Southern California, we serve Los Angeles, Pasadena, Long Beach, Santa Monica, Orange County, San Diego, Carlsbad and Escondido. In Northern California, we serve Sacramento, Folsom, Granite Bay, El Dorado Hills, the Bay Area and wine country.
We also serve the Central Valley, the Sierra foothills and the desert communities around Palm Springs. Each city has its own plan check, so we confirm your jurisdiction before final drawings.
Budget Tips for Building in California
First, keep the footprint compact and the roof simple, which helps both cost and solar layout. Second, stack plumbing walls on two-story homes. Additionally, consider an ADU to offset your mortgage with rental income.
We also offer a $29 cost-to-build report for your ZIP code, a $295 custom material list and $249 3D renderings. As a result, you can check your budget before talking to builders.
Why California Buyers Choose HousePlans USA
Several Designers, One Winning Concept
Two or more designers sketch concepts for your lot. Consequently, you get fresh ideas instead of a recycled plan.
Free Customization and Revisions
Your instructions are included. Moreover, you get 30 days of free revisions after delivery, which helps during plan check.
Engineer Stamps and CAD Files
We offer a California-licensed engineer stamp add-on and editable CAD files for your consultants. Questions? Contact our team any time.
How Ordering Works
First, choose your style, size and rooms in our online designer. Next, review concepts from several designers. Then, pick your favorite to draw the full set. You pay a 75% deposit to start, and the rest when your final plans are ready. Browse every house style and our interior design ideas while you plan.
Frequently Asked Questions
How much do custom house plans cost in California?+
Plans start at $1,050 for homes up to 1,000 square feet. Most California family homes cost $2,000 to $3,000 all-in.
Do your plans meet California's Title 24 energy code?+
We design to Title 24 requirements, including solar-ready roofs. Your energy consultant completes the final compliance forms.
Do California homes need an engineer?+
Most jurisdictions require structural calculations for seismic design. We offer a California-licensed engineer stamp add-on.
Can you design ADUs in Los Angeles?+
Yes. We design detached ADUs, junior ADUs and garage apartments that follow California's ADU laws and local rules.
How fast can I get my California plans?+
Standard delivery takes ten business days. Rush delivery takes 48 hours, and Super Rush takes 24 hours for homes up to 3,000 square feet.
Start Your California House Plans Today
Your California home deserves a plan built for your lot, your climate and the state's demanding codes. Whether you want a San Diego craftsman, a Los Angeles contemporary or a Sacramento luxury farmhouse, we can draw it. Call or WhatsApp us at +1 (217) 426-5403, or start your free quote today. Browse all our state building guides and the full HousePlans USA blog.
Tags
- Buy Craftsman Style House Plans California
- Craftsman Home Plans San Diego CA
- Purchase Craftsman Blueprints Los Angeles CA
- Luxury Farmhouse Plans Sacramento California
- Buy Small House Plans California
- Purchase ADU Plans Los Angeles CA
- San Diego CA Garage Apartment Blueprints
- San Jose California Tiny Home Blueprints
- Buy Modern House Plans California
- Purchase Contemporary Blueprints Los Angeles CA
- San Francisco CA Luxury Modern Blueprints
- Palm Springs California Mid Century Modern Plans
Our service area around California
We draw plans for lots across California and every nearby town, plus all 50 states. Call +1 (217) 426-5403 or email hello@house-plan.net.