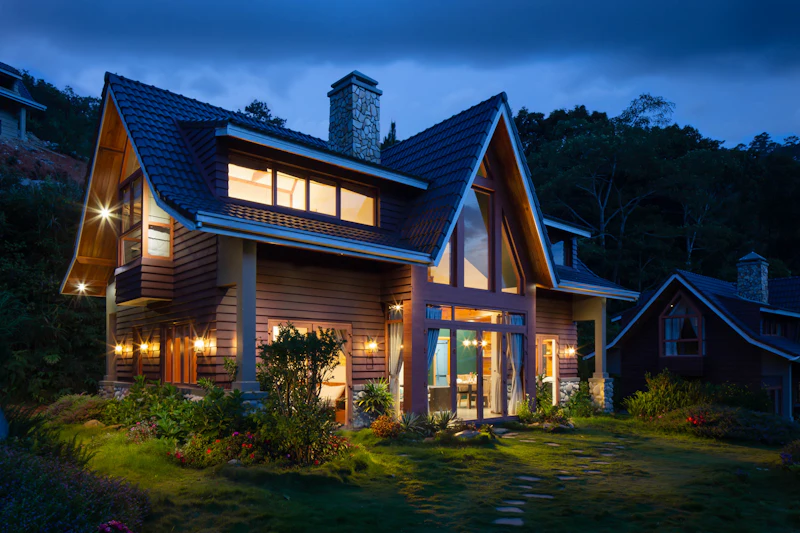
Ready to buy barndominium plans in Ohio or anywhere across the Midwest? You are in the right place. At HousePlans USA, we draw custom barndominium, pole barn home, farmhouse and multi-family blueprints from scratch. Every plan fits your land, your county rules and the Midwest's tough winters. Moreover, each set is ready for your post-frame or steel supplier, your builder and your lender.
The Midwest has always been barn country. Red bank barns in Ohio, timber-frame barns in Indiana and pole barns across Michigan shaped the rural landscape for generations. Consequently, the barndominium feels like a natural next step here. Owners love the open interiors, the durable shell and the value of combining a home and a workshop under one roof. However, Midwest barndos face real challenges. Deep frost lines, heavy snow, spring tornadoes and freeze-thaw cycles all shape the design. Therefore, we never sell one stock barndo plan to everyone. Instead, our designers draw for your exact site.
You choose your size, shop and rooms online. Next, two or more designers sketch concepts for your land. Then, you pick your favorite. You can start your barndominium design in about ten minutes. Additionally, customization is always included, and plans start at just $1,050.
Why Midwest Families Love Barndominiums
A barndominium combines living space and a shop in one building. Consequently, owners save on foundations, roofing and site work compared with building a house and a separate barn. That value story resonates with Midwest families who need room for trucks, tractors, boats and hobbies.
Post-Frame Tradition
Post-frame construction, often called pole barn building, has deep roots in the Midwest. Many local builders have decades of experience with it. Therefore, post-frame barndos are often the most affordable and practical choice here. We also draw steel-frame and conventional wood-frame barndos when they suit your project better.
Built for Midwest Winters
Midwest winters bring snow, ice and bitter wind. Consequently, we design roofs for your area's snow load, specify thick insulation and place doors away from prevailing winter winds. Heated shop floors and mudrooms with drains are popular too.
Room for Work and Family
Many Midwest barndo owners farm, run trades businesses or restore vehicles. Therefore, big shops with tall doors, floor drains and good lighting are top requests. Meanwhile, the living side often includes four bedrooms, a big kitchen and a covered porch. See our barndominium house plans for examples.
Our Services: Barndominium and Farmhouse Blueprints Across the Midwest
Each service below is drawn to order for your county and lot. Prices start at $1,050, and most barndos land between $2,000 and $3,000 all-in. See every option on our pricing page.
Buy Barndominium Floor Plans in Ohio
Ohio has plenty of farmland within reach of its big cities. Therefore, many clients buy barndominium floor plans in Ohio for acreage around Columbus, Dayton, Akron and Toledo. Delaware, Licking, Pickaway and Wayne counties are especially popular. These buyers want space and a shop without giving up city jobs.
A typical Ohio barndo has three or four bedrooms, a 40-by-60 living area and a 30-by-40 shop. Additionally, many clients add a basement under the living side, because footings already go deep for frost. Ohio's frost depth is often around 32 to 36 inches. See our Ohio building requirements and our Columbus building guide.
Cincinnati, OH Barndominium Blueprints With Garage
Southwest Ohio's rolling hills create beautiful barndo sites. Therefore, many clients order Cincinnati, OH barndominium blueprints with garage space for land in Clermont, Warren, Butler and Brown counties. Attached garages keep cars out of the snow and connect directly to a mudroom.
Many Cincinnati-area lots slope toward creeks and valleys. Consequently, we often design walkout basements under the living side. The shop stays on the level ground near the road. See our Cincinnati building guide.
Ohio Farmhouse Blueprints, Cleveland Craftsman and Cincinnati Bonus Room Plans
Not every Ohio client wants a barndo. Therefore, many purchase farmhouse blueprints in Ohio for classic homes with porches, gables and metal roof accents. Cincinnati Ohio farmhouse plans with bonus room layouts are especially popular in Mason, West Chester and Loveland. The bonus room becomes a playroom, gym or home office.
Northeast Ohio has a rich craftsman heritage. Consequently, many clients order Cleveland, OH Ohio craftsman blueprints for neighborhoods in Lakewood, Shaker Heights and Cleveland Heights. Deep porches, tapered columns and brick or shingle details fit these older streets. Lake-effect snow also shapes roof design near Lake Erie. See our Cleveland building guide and browse our craftsman house plans.
Multi-Family and Triplex Plans in Ohio
Ohio cities offer strong rental markets at lower land costs than the coasts. Therefore, many investors buy multi family plans in Ohio for duplexes, triplexes and fourplexes. Columbus, with Ohio State University and a booming tech sector, is especially strong. Meanwhile, Cincinnati and Cleveland offer solid cash flow in established neighborhoods.
Cincinnati is famous for its historic multi-family buildings. Consequently, many investors look for Cincinnati Ohio triplex floor plans to buy for neighborhoods like Northside, Walnut Hills and Clifton. Three stacked units with separate entries and porches fit the city's character. Read our duplex and multi-family plans by state guide.
Buy Pole Barn Home Plans in Michigan
Michigan is pole barn country. Therefore, many clients buy pole barn home plans in Michigan for land around Grand Rapids, Lansing, Traverse City and the Thumb. Post-frame construction suits Michigan's rural areas, and many local builders specialize in it.
Michigan snow loads can be very heavy, especially in lake-effect areas and the north. Consequently, we design trusses and purlins for your exact location. Additionally, thick insulation and well-sealed walls keep heating bills manageable through long winters. See our Grand Rapids building guide and our Traverse City building guide.
Buy Barndominium Plans in Indiana
Indiana has wide-open farmland and a strong building tradition. Therefore, many clients buy barndominium plans in Indiana for acreage near Indianapolis, Fort Wayne, Lafayette and Bloomington. Hamilton, Hendricks and Boone counties near Indianapolis are popular for families who commute.
Indiana sits in a tornado-prone region. Consequently, many barndo owners add a reinforced safe room. Basements also offer shelter and are common in Indiana. See our Indiana building requirements and our Indianapolis building guide.
Barndominium Plans in Missouri and Kentucky
Missouri's Ozarks and rolling plains are prime barndo country. Therefore, many clients buy barndominium house plans in Missouri for land near Kansas City, St. Louis and Springfield. Springfield, MO barndominium floor plans to buy often include big shops, wraparound porches and storm shelters. See our Springfield, Missouri building guide.
Kentucky's horse country and rolling hills attract barndo buyers too. Consequently, many clients buy barndominium blueprints in Kentucky for land near Lexington, Louisville and Bowling Green. Stone accents and board fencing suit the Bluegrass setting. See our Lexington building guide.
How Barndo Building Differs Across the Midwest
Frost Depth and Foundations
Midwest footings must sit below the frost line. Consequently, frost depths of 32 to 42 inches are common, and deeper in northern Michigan. Post-frame barndos often use embedded posts or concrete piers, while steel and wood-frame barndos use frost-protected slabs or basements.
Snow and Wind
Snow loads vary widely. Therefore, a barndo near Cleveland or Grand Rapids needs stronger roof framing than one near Cincinnati or Springfield. Meanwhile, open plains bring strong winds, so bracing and door placement matter.
Tornado Safety
Tornadoes strike across the Midwest every spring. Consequently, safe rooms, storm shelters and basements are popular. We place shelters near bedrooms for quick access at night. A shelter can double as a pantry or closet, so the space works every day of the year.
Building Codes
Some rural Midwest counties have limited residential code enforcement. However, lenders and insurers still want professional plans. Therefore, our complete sets help with financing even where permits are simple. Appraisers also rely on clear drawings to value barndos accurately, which can be tricky in rural markets.
Post-Frame, Steel or Wood: Choosing Your System
Your framing choice changes the drawings and the budget. Therefore, we help you compare options before final design.
Post-Frame
Post-frame barndos use large wood posts and engineered trusses spaced several feet apart. Consequently, they go up quickly and use less material than stud walls. Many Midwest builders specialize in this system. However, the living side still needs careful insulation and interior framing to feel like a true home.
Steel Frame
Steel frames span wide open spaces without interior posts. Therefore, they suit very large shops and arenas. Steel resists rot and pests, too. Meanwhile, condensation control and thermal breaks need attention in cold climates. Therefore, we specify continuous insulation and vapor control that keep steel surfaces warm and dry through Midwest winters.
Conventional Wood Frame
Stud-framed barndos look the same outside but use standard construction inside. Consequently, any local home builder can build them, and some lenders prefer them. We can draw your plan so either post-frame or wood frame works with small changes.
Barndominium Layouts Midwesterners Love
The Great Room Core
Most barndos center on one big vaulted room with the kitchen, dining and living areas. A long island and a wood stove make it the heart of the home. Consequently, the space feels warm even in deep winter. Large windows facing south bring in welcome winter sun. Meanwhile, a covered porch shades them in summer.
Split Bedroom Wings
We place the primary suite on one end and secondary bedrooms on the other. As a result, parents get quiet, and kids or guests get their own wing. The primary suite often opens to a private porch. Moreover, a walk-in closet that connects to the laundry room saves steps every day.
Mudrooms and Laundry
Midwest winters mean wet boots and heavy coats. Therefore, a large mudroom with a drain, lockers and a bench between the garage, shop and house is essential. A heated tile floor dries boots overnight, and a utility sink handles muddy gloves and gear. Consequently, snow and salt stay out of the main living area.
Planning Your Midwest Barndo Site
Driveway, Shop Doors and Snow
Snow plowing and drifting matter. Consequently, we place shop doors on the side away from prevailing winter winds when possible. Additionally, a wide apron in front of the doors gives room to plow and turn trailers. A snowmelt slab near the main entry is a popular upgrade in lake-effect areas. As a result, winter mornings start a little easier.
Septic, Wells and Utilities
Most rural Midwest lots use septic systems and private wells. Therefore, we leave space for the drain field and mark propane and generator locations with safe clearances. Many Midwest counties require a soil test before septic approval. Consequently, we recommend scheduling that test early, so it does not delay your permit.
Popular Features in Midwest Barndominiums
Heated Shop Floors
Radiant heat in the shop slab makes winter projects comfortable. Moreover, it dries snowmelt from vehicles quickly. Many owners say radiant shop heat is the single best upgrade they made. A floor drain and a slight slope toward it keep the slab clean and dry.
Covered Porches
Porches shade summer sun and shelter entries from snow. Consequently, a wraparound porch is a favorite in Ohio, Indiana and Kentucky. A screened section keeps mosquitoes away on humid summer evenings.
Basements
Because footings go deep anyway, basements add value and storm shelter. Our basement option is $250, and a walkout is $325. Finished basements can hold a family room, guest suites and a storm shelter all in one.
Areas We Serve Across the Midwest
We draw barndominium and farmhouse plans for every Midwest county. In Ohio, we serve Columbus, Cincinnati, Cleveland, Dayton, Akron and Toledo. In Michigan, we serve Grand Rapids, Lansing, Traverse City and Detroit's outer suburbs. In Indiana, we serve Indianapolis, Fort Wayne, Bloomington and Lafayette.
In Missouri, we serve Kansas City, St. Louis and Springfield. In Kentucky, we serve Louisville, Lexington and Bowling Green. Compare nearby markets in our Tennessee barndominium plans guide and our barndominium plans by state guide.
Budget Tips for Midwest Barndominiums
First, a simple rectangle is the cheapest shape to build. Second, one roofline over the home and shop cuts framing costs. Additionally, post-frame construction is often the most affordable option in the Midwest. We also offer a $295 custom material list and a $29 cost-to-build report. As a result, you can compare post-frame and steel quotes with confidence.
Why Midwest Buyers Choose HousePlans USA
Several Designers, Real Choices
Two or more designers sketch concepts for your land. Consequently, you see real options before committing.
Free Customization and Revisions
Your instructions are included. Moreover, you get 30 days of free revisions after delivery.
Engineer Stamps and Permit Options
We offer state-licensed engineer stamps, energy code reports and CAD files. Questions? Contact our team any time.
How Ordering Works
First, choose your size, shop and rooms in our online designer. Next, review concepts from several designers. Then, pick your favorite to draw the full set. You pay a 75% deposit to start, and the rest when your final plans are ready. Browse every house style and our interior design ideas.
Frequently Asked Questions
How much do barndominium plans cost in Ohio?+
Plans start at $1,050 for small barndos. Most Ohio and Midwest barndominiums cost $2,000 to $3,000 all-in.
Do you draw pole barn homes for Michigan?+
Yes. We draw post-frame pole barn homes with trusses designed for Michigan snow loads.
Can I add a basement to my barndominium?+
Yes. Basements are common in the Midwest because footings already go below the frost line.
Do you design triplexes in Cincinnati?+
Yes. We design triplexes and fourplexes with separate entries for Cincinnati, Columbus and Cleveland.
How fast can I get my barndominium plans?+
Standard delivery takes ten business days. Rush delivery takes 48 hours, and Super Rush takes 24 hours for plans up to 3,000 square feet.
Start Your Midwest Barndominium Today
Your Midwest barndo starts with a plan built for your land and your winters. Whether you want an Ohio family barndo, a Michigan pole barn home or a Springfield shop-house, we can draw it. Call or WhatsApp us at +1 (217) 426-5403, or start your free quote today. Browse all our state building guides and our full blog.
Tags
- Purchase Farmhouse Blueprints Ohio
- Columbus Ohio Modern Farmhouse Plans
- Cleveland OH Ohio Craftsman Blueprints
- Cincinnati Ohio Farmhouse Plans with Bonus Room
- Buy Barndominium Floor Plans Ohio
- Columbus Ohio Steel Frame Barndominium Blueprints
- Cleveland Ohio Barndominium Plans for Sale
- Cincinnati OH Barndominium Blueprints with Garage
- Buy Pole Barn Home Plans Michigan
- Grand Rapids MI Barndominium Blueprints
- Detroit Michigan Barndominium Plans for Sale
- Lansing MI Custom Barndominium Blueprints
- Buy Barndominium Plans Indiana
- Indianapolis in Pole Barn Home Blueprints
- Fort Wayne Indiana Barndominium Floor Plans
- Evansville in Barndominium Blueprints for Sale
- Buy Barndominium House Plans Missouri
- St Louis MO Barndominium Blueprints
- Kansas City Missouri Pole Barn Home Plans
- Springfield MO Barndominium Floor Plans Buy
- Buy Barndominium Blueprints Kentucky
- Louisville KY Pole Barn Home Blueprints
- Lexington Kentucky Custom Barndominium Plans
- Bowling Green KY Barndominium Plans for Sale
Our service area around Ohio
We draw plans for lots across Ohio and every nearby town, plus all 50 states. Call +1 (217) 426-5403 or email hello@house-plan.net.